Build Your Dream Granny Flat with Confidence
Complete Design & Build Packages at Competitive Prices
Our granny flat packages cover both labour and materials, from concept design through to construction completion, across Auckland and Hamilton.
- Labour & Materials Included
- Licensed Building Practitioners
- Fixed Price
- One Team Start to Finish
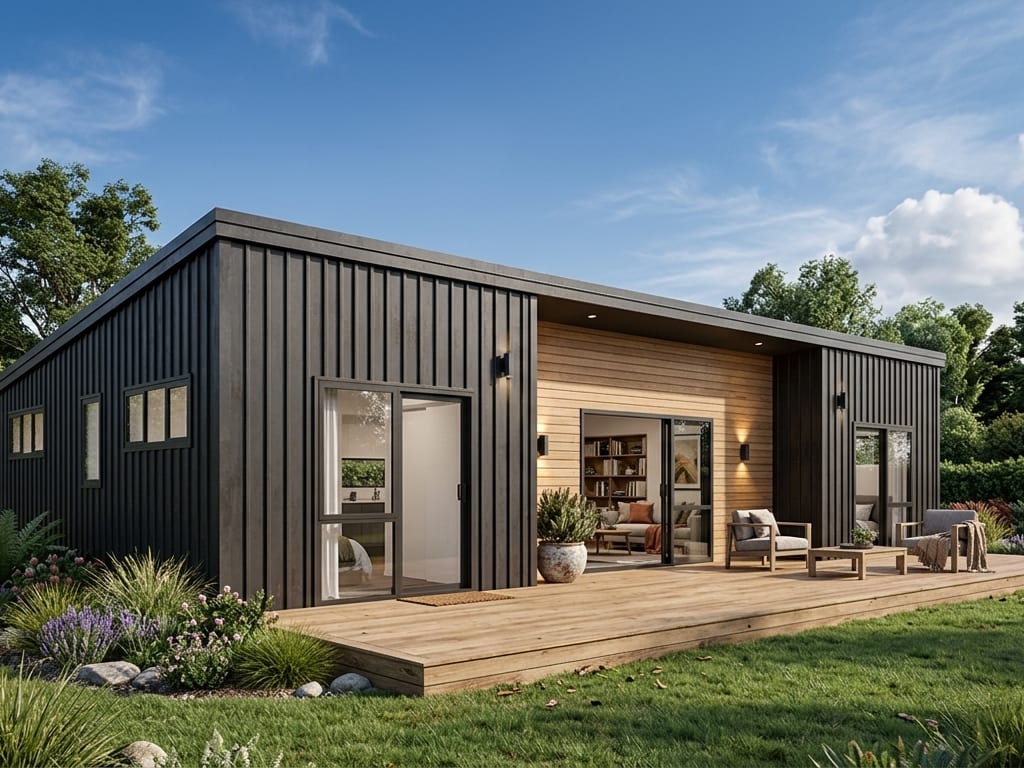
Concept render. Indicative design only.
Get Your Free Consultation
No obligation. We'll respond within 24 hours.
Premium Quality Without the Premium Price
Every project is planned, professionally managed and constructed by experienced Licensed Building Practitioners. One experienced team with you from start to finish.
Complete Design & Build Packages
One package from concept design through to construction completion.
Labour & Materials Included
No separate materials account to run. It is all covered in your fixed price proposal.
Licensed Building Practitioners
Your granny flat is designed and built by Licensed Building Practitioners throughout.
Competitive Fixed Pricing
A clear, fixed price proposal for your complete project before construction starts.
Architectural Design Services
Concept plans, floor plans and elevations prepared for your property.
Full Project Management
One team manages design, compliance and construction so you do not have to.
NZ Building Code Compliance
Every project is built to meet the New Zealand Building Code and applicable planning rules.
Personal Service Throughout
One experienced team with you from your first consultation to handover.
Build Up to 70m2 Without a Building Consent
The Building and Construction (Small Stand-alone Dwellings) Amendment Act 2025 came into force on 15 January 2026. Under this exemption, an eligible detached, self-contained dwelling of up to 70m2 can be built without a building consent and without a resource consent.
The consent process is replaced by a notification to the council before construction starts and again after it is completed.
Eligibility Checklist
- Maximum floor area of 70m2
- Detached, single storey, with no mezzanine floor or loft
- Maximum height of 4 metres
- Floor level no more than 1 metre above ground level
- Lightweight timber or steel framing
- Lightweight roof cladding
- At least 2 metres from any other building and from legal boundaries
- Designed and built by Licensed Building Practitioners, who must provide records of work
- Compliant wastewater, stormwater, potable water and electrical services
- A suitable building platform, free from natural hazards and drainage conflicts
- Compliance with the New Zealand Building Code and applicable planning rules
Every property must be assessed individually, and eligibility depends on meeting all applicable requirements.
The Government announced in April 2026 that it intends to widen the exemption to allow a broader range of building methods, with changes expected later in 2026.
Information current as at July 2026.
This exemption requires Licensed Building Practitioners to design and build the dwelling, so a homeowner cannot use this pathway alone. Best Contractors are Licensed Building Practitioners.
A Granny Flat Can Change Your Lifestyle
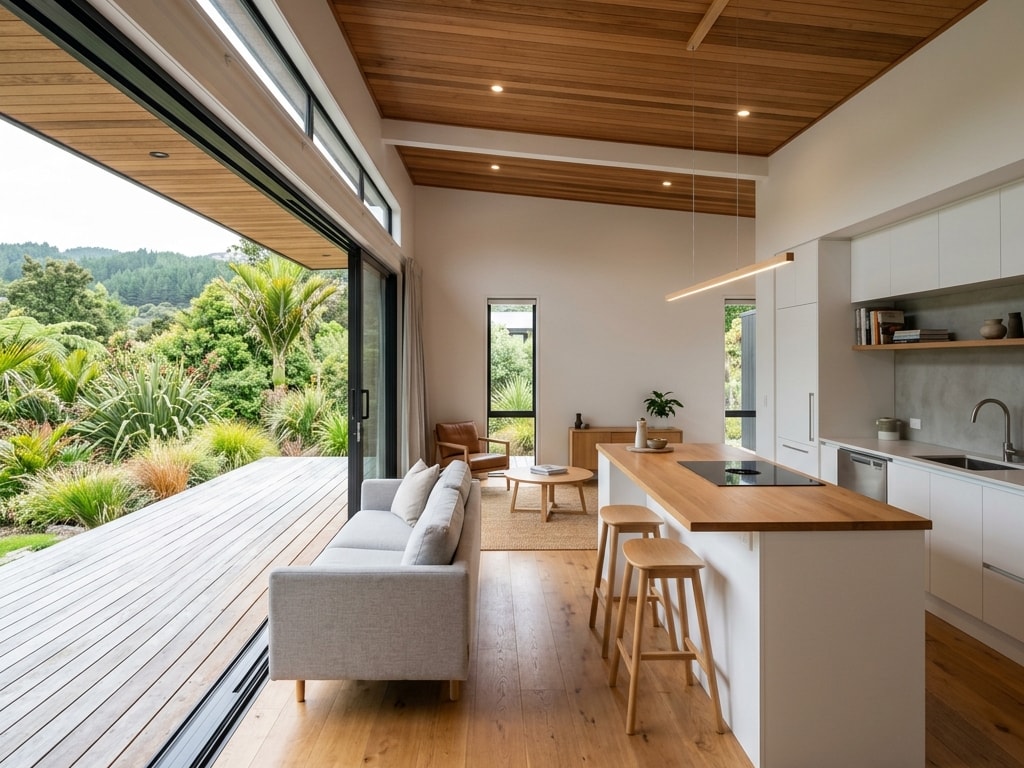
Concept render. Indicative design only.
Our Simple Process
A clear path from first conversation to a finished granny flat.
Free Consultation
We discuss your ideas, budget and property.
Architectural Concept Design
Professional concept plans prepared for your property, including site assessment, floor plans, external elevations, 3D concept images where applicable, and a preliminary compliance review.
Planning & Compliance Review
We assess the appropriate compliance pathway for your site.
Fixed Price Proposal
A detailed quotation covering your complete project.
Construction
Our builders construct your granny flat from start to finish.
Frequently Asked Questions
Ready to Build Your Granny Flat?
From your first consultation to the final handover, our team guides you every step of the way.